
Primary on Main


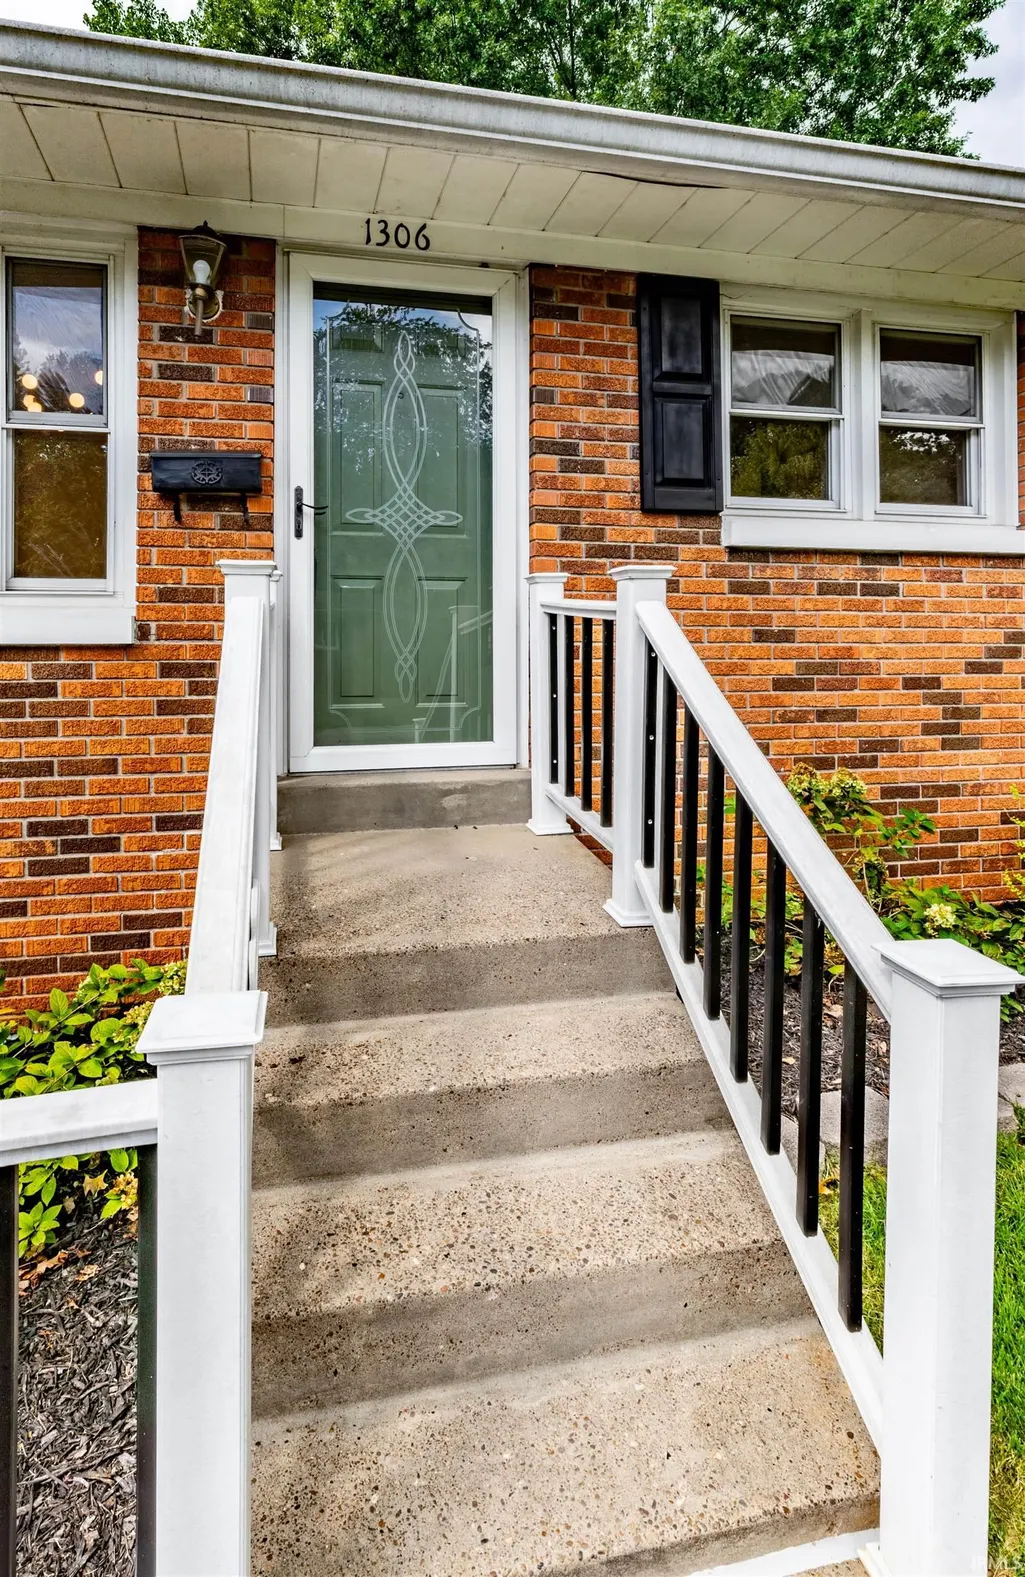

Address
1306 Terrace Avenue, Evansville, IN
Price
$ 249,900
Property Attributes
- MLS#202639493
- TypeSingle Family
- Listing Status Active
- CountyVANDERBURGH
- CityEvansville
- AreaPerry
- NeighborhoodWestern Terrace
- Zip47712
- StyleWalkout Ranch
- Year Built1961
- Taxes$ 1717
- Price$ 249,900
- Bedrooms3
- Full Bathrooms1
- Half Bathrooms0
- Sqr Footage1963
- Lot Size0.19 Acres
Data Source:
Indiana Regional MLS (IRMLS)
Property Description
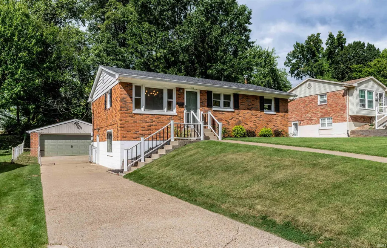
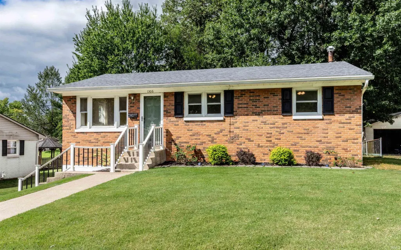
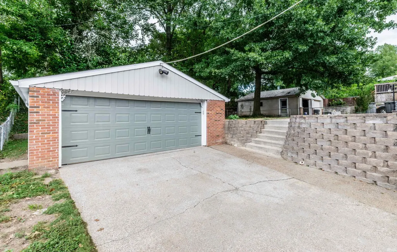
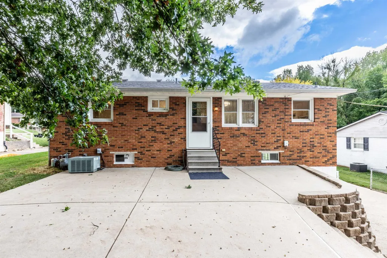
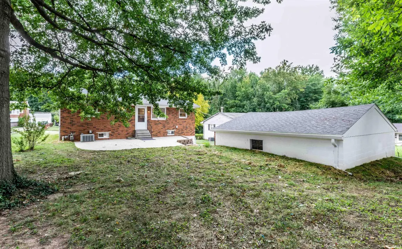
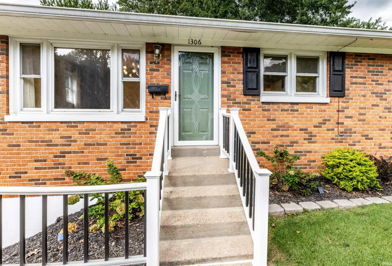
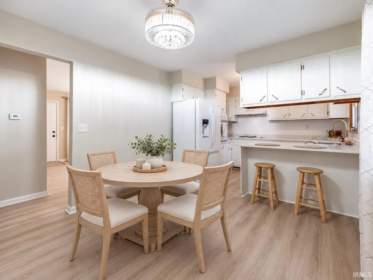
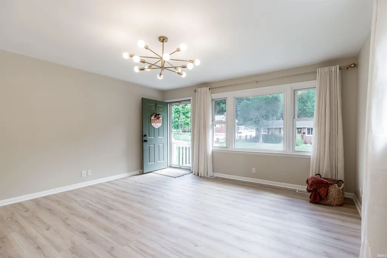
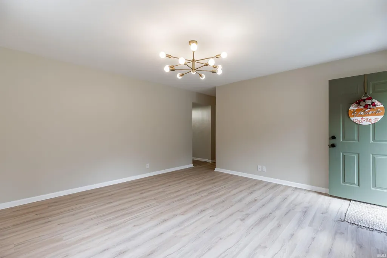
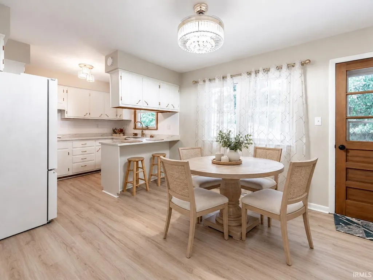
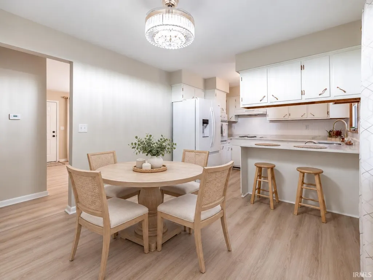
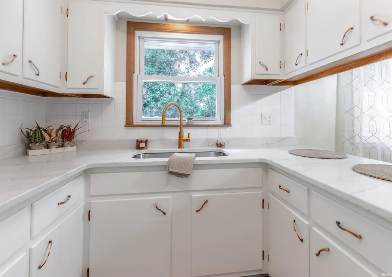
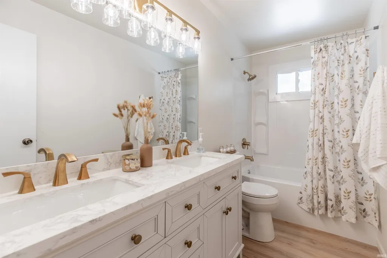
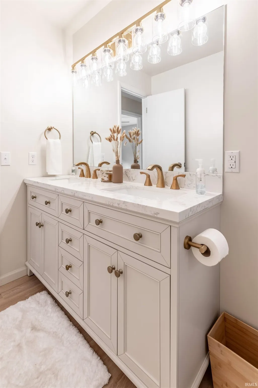
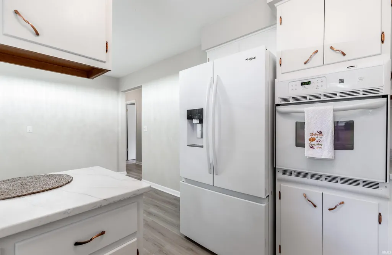
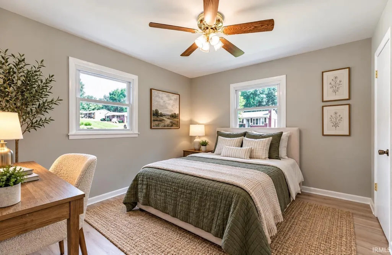
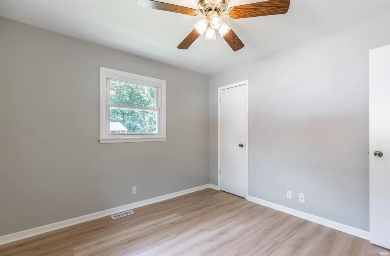
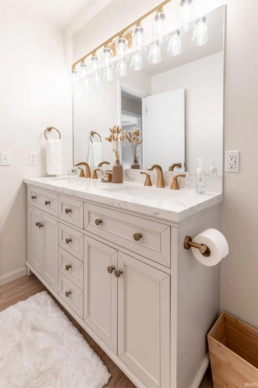
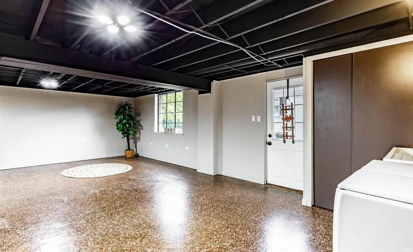
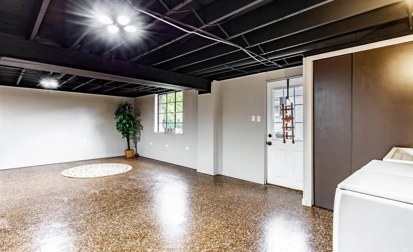
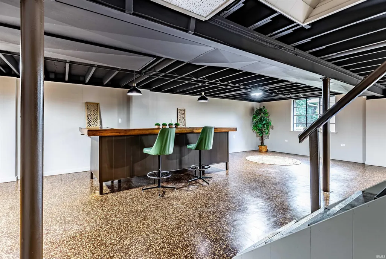
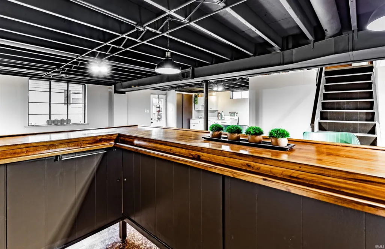
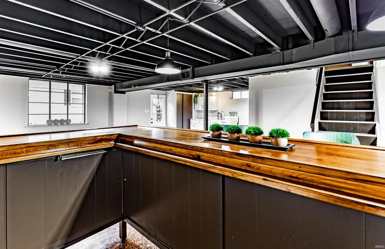
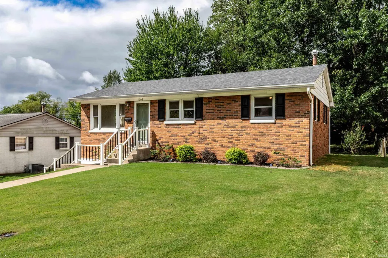
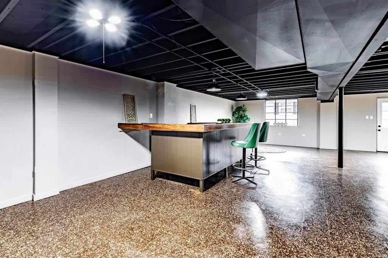
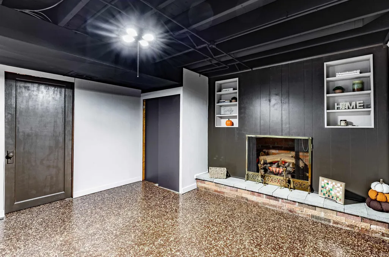
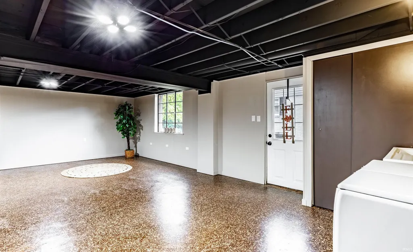
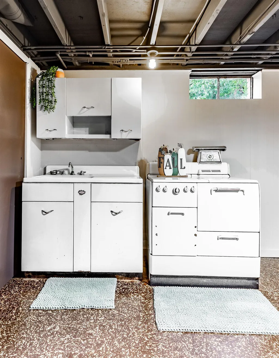
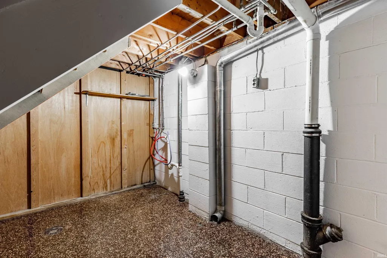
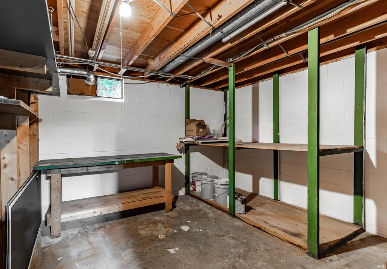
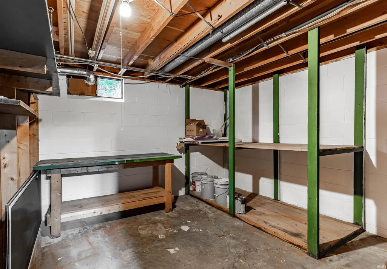
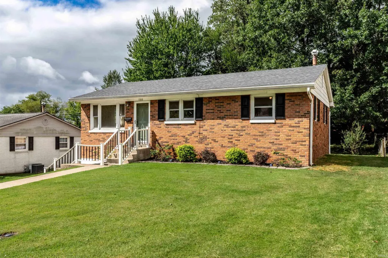
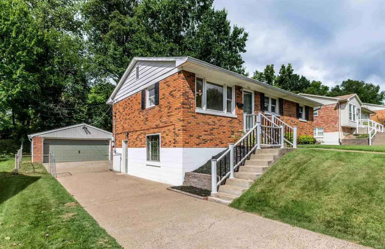
Beautifully renovated & move-in ready, this all-brick ranch w/ a WALKOUT BASEMENT & detached 2.5 garage offers an incredible combination of updates, space, & setting on the West Side. Situated on a cul-de-sac street w/ a fenced backyard & tree-lined views. There is new landscaping, & a large brick patio perfect for enjoying the outdoors. Inside, the main level has been completely renovated w/ new LTV flooring throughout, freshly painted walls, white woodwork, new fixtures, & offers lots of natural light. The spacious family room is highlighted by a large picture window. The updated kitchen features freshly painted white cabinetry, quartz countertops, a breakfast bar w/ seating, a new single-basin stainless steel sink & faucet. The breakfast nook open to the kitchen. Appliances have been updated in the past & are included in the sale: wall oven, refrigerator, electric cooktop, & microwave. The beautifully remodeled bathroom feels fresh & current w/ a double vanity topped in granite, new mirrors, toilet, fixtures, hardware, & tub /shower combination. The bedrooms feature ceiling fans. The walkout basement adds more living space w/ a large refinished WET BAR offering abundant storage, painted paneling & ceiling, an epoxy floor, plus a decorative fireplace flanked by shelving-Ideal second family room. Enjoy the separate 12 x 8 laundry room & 13 x 11 storage room which are located in lower level. Major improvements include a NEW ROOF installed in 2026 by Willis Construction -includes warranty for new buyers, blown-in insulation , new water heater (2020), plus furnace & A/C were just serviced. Refrigerator and deep freeze in garage , all window treatments, View the before-&-after photos-youll appreciate the transformation!
| Elementary School | Middle School | High School |
|---|---|---|
| West Terrace Elementary School | Perry Heights Middle School | Francis Joseph Reitz High School |
| Price History | |
|---|---|
| 9/24/2026 | Listed $249,900 |
General Features
| Sewer | City |
|---|---|
| Heating | Gas,Forced Air |
| Kitchen Level | Main |
| Cooling | Central Air |
| Laundry Y/N | Lower |
| Fireplaces | Yes |
| Garage | Detached |
| Amenities | Bar,Breakfast Bar,Built-In Bookcase,Ceiling Fan(s),Countertops-Stone,Eat-In Kitchen,Garage Door Opener,Landscaped,Patio Open,Utility Sink,Wet Bar,Tub and Separate Shower,Main Level Bedroom Suite,Sump |
| Status | Active |
| Full Baths | 1 |
| Bathrooms | 1 |
| Year Built | 1961 |
| New Construction | No |
| Subdivision | Western Terrace |
| Style | One Story |
| Township | Perry |
| Class | RESIDENTIAL |
| Type | Site-Built Home |
| Age | 65 |
| FIPS Code | 18163 |
| Associated Document Count | 4 |
| REO | No |
| Status | Active |
| Auction Y/N | No |
| Annual Taxes | 1717.14 |
| Area | Vanderburgh County |
| Location | City/Town/Suburb |
| High School | Francis Joseph Reitz |
| City | Evansville |
| School District | Evansville-Vanderburgh School Co |
| Assoc. Dues Frequency | Not Applicable |
| Assoc. Restrictions Y/N | No |
| Architectural Style | Walkout Ranch |
| Total Sq Ft | 2106 |
| Elementary School | West Terrace |
| Middle School | Perry Heights |
| Legal Description | Western Terr NO 4 L 22 |
| Virtual Tour | https://www.propertypanorama.com/instaview/irmls/202639493 |
| Agent First Name | Johnna |
| Agent Last Name | Hancock-Blake |
| DOM | 1 |
| Tax Year | 2026 |
| PROPOSED FINANCING | Cash,Conventional,FHA,VA |
Interior Features
| Basement | Walk-Out Basement,Partially Finished |
|---|---|
| Fireplace(s) | 1 |
| Flooring | Other |
| Other Room 1 Level | Lower |
| Kitchen Length | 18 |
| Laundry Room Width | 8 |
| Laundry Room Length | 12 |
| Kitchen Width | 10 |
| Beds | 3 |
| Total Rooms | 8 |
| Other Room 2 Level | Lower |
| Fireplace | Family Rm,Other |
| Family Room Width | 17 |
| Living Room Width | 14 |
| Other Room 2 Length | 13 |
| Other Room 2 Width | 11 |
| Other Room 1 Description | Laundry |
| Other Room 2 Description | Storage Room/unfinished |
| Family Room Length | 32 |
| Living Room Length | 15 |
| Full Baths Main | 1 |
| Total Finished SqFt | 1963 |
| Basement Y/N | Yes |
| Other Room 1 Length | 12 |
| Other Room 1 Width | 8 |
| Above Grade Bedrooms | 3 |
| 1st Bedroom Level | Main |
| 1st Bedroom Width | 11 |
| 2nd Bedroom Length | 11 |
| 2nd Bedroom Level | Main |
| 2nd Bedroom Width | 10 |
| 3rd Bedroom Length | 11 |
| 3rd Bedroom Level | Main |
| 3rd Bedroom Width | 10 |
| Above Grade Finished SqFt | 1053 |
| Below Grade Finished SqFt | 910 |
| Below Grade Unfin. SqFt | 143 |
| Living/Great Rm Level | Main |
| Basement Material | Block |
Exterior Features
| Exterior | Brick,Vinyl |
|---|---|
| Driveway | Concrete |
| Pool | No |
| Garage Length | 24 |
| Garage Width | 24 |
| Lot Size Area | 8276 |
| Lot Dimensions | 65 x 130 |
| Lot Description | Cul-De-Sac |
| Fence | Full,Chain Link |
| Garage SqFt | 576 |
| Approx. Lot Size Acres | 0.19 |
| Energy Efficient Doors/Windows | Storm Doors |
| Garage Capacity | 2.5 |
| ROOF MATERIAL | Dimensional Shingles |
| Waterfront Y/N | No |
| Garage Y/N | Yes |
Amenities
- Foreclosure
- Views
- New Construction
- Adult 55+
- Lease To Own
- No HOA Fees
- Furnished
- Primary On Main
- Air Conditioning
- Seller Finance
- Green
- Fixer Upper
- Horse
- Golf
- Fireplace
- Deck
- Garage
- Basement
- Pool
 IDX information is provided exclusively for consumers personal, non-commercial use and may not be used for any purpose other than to identify prospective properties consumers may be interested in purchasing. Data is deemed reliable but is not guaranteed accurate by the MLS. IDX information is provided by the Indiana Regional MLS.
Information last updated on September 22, 2026 11:17 PM UTC
IDX information is provided exclusively for consumers personal, non-commercial use and may not be used for any purpose other than to identify prospective properties consumers may be interested in purchasing. Data is deemed reliable but is not guaranteed accurate by the MLS. IDX information is provided by the Indiana Regional MLS.
Information last updated on September 22, 2026 11:17 PM UTC
Property vs Single Family Average in 47712
Price
Taxes
Year Built
