











Address
7388 Bosma Drive, Newburgh, IN
Price
$ 699,000
Property Attributes
- MLS#202639243
- TypeSingle Family
- Listing Status Active
- CountyWARRICK
- CityNewburgh
- AreaOhio
- NeighborhoodPleasant Ridge
- Zip47630
- StyleSite-Built Home
- Year Built1991
- Taxes$ 2689
- Price$ 699,000
- Bedrooms3
- Full Bathrooms4
- Half Bathrooms1
- Sqr Footage4575
- Lot Size0.61 Acres
Data Source:
Indiana Regional MLS (IRMLS)
Property Description
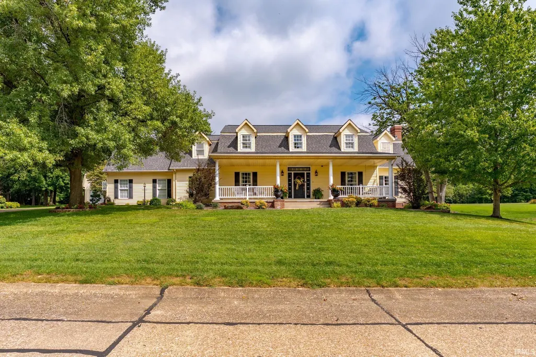
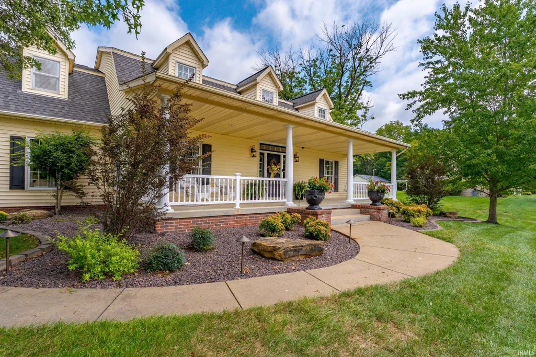
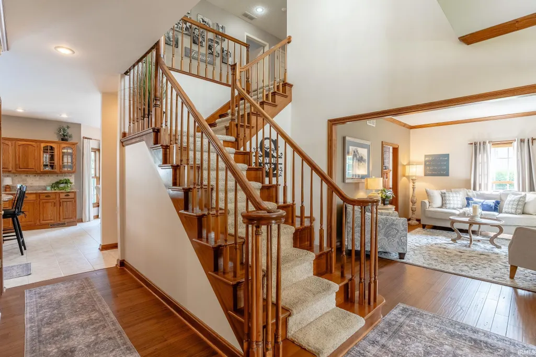
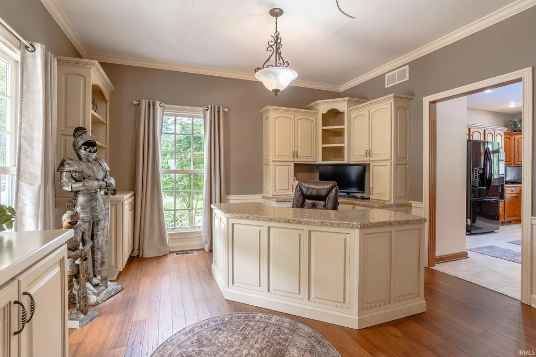
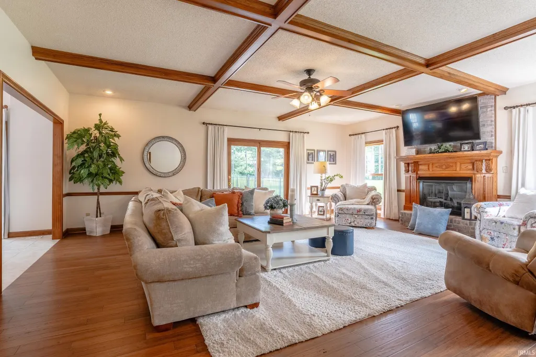
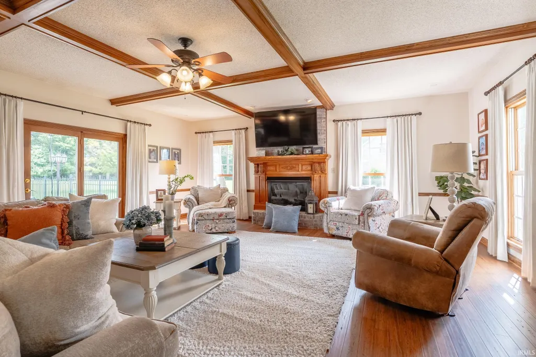
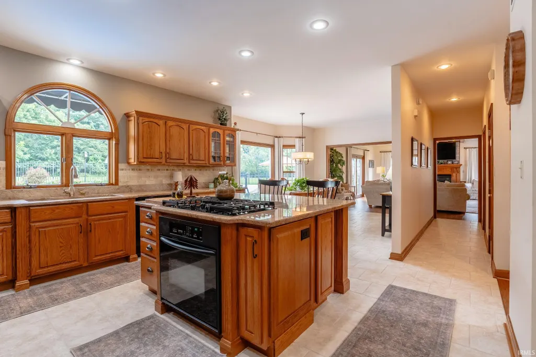
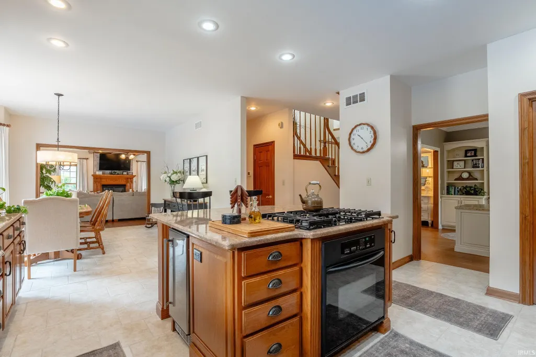
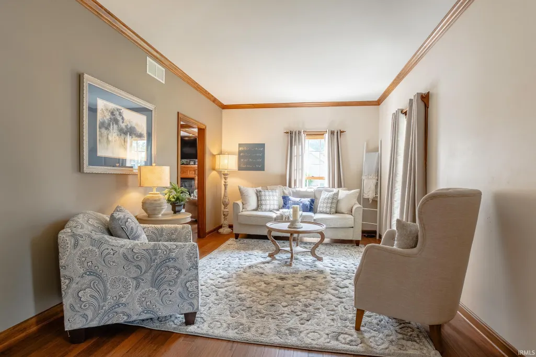
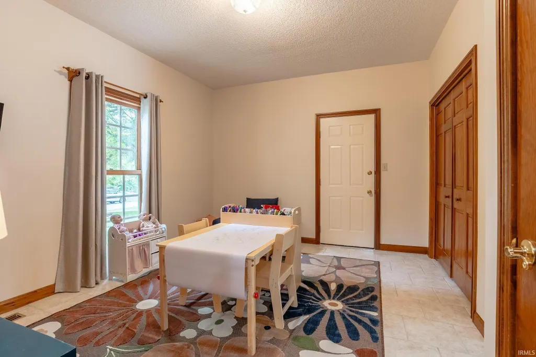
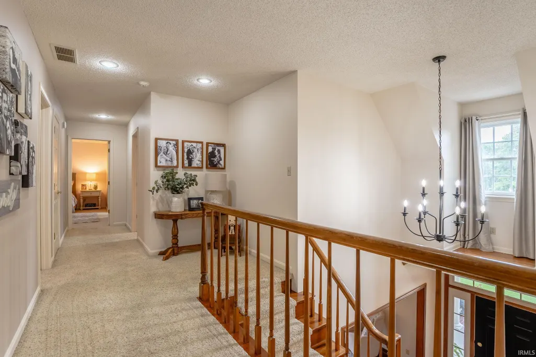
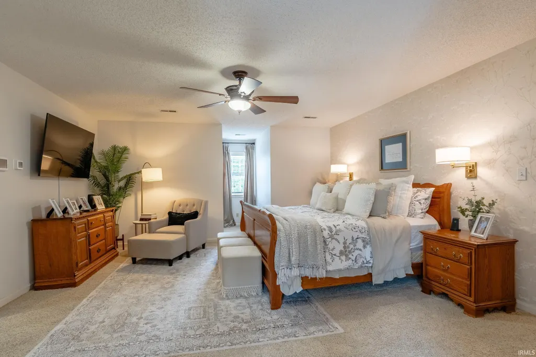
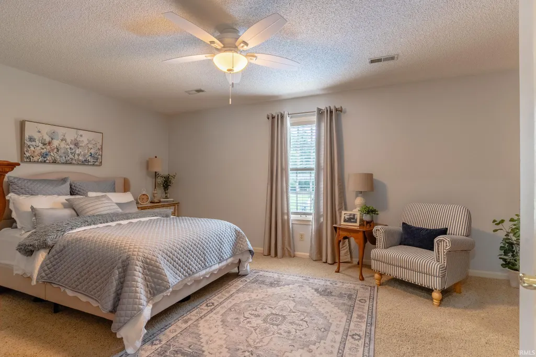
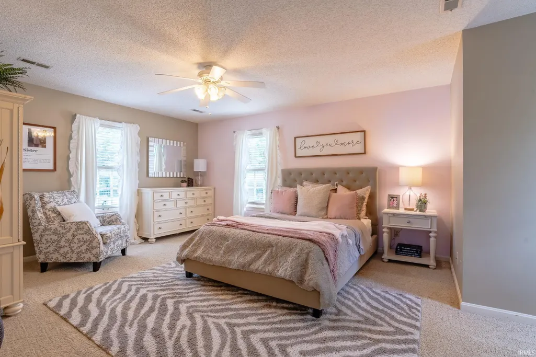
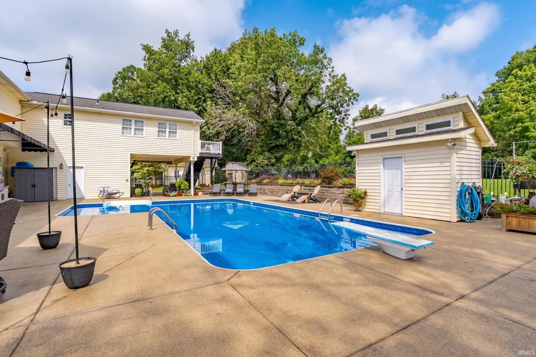
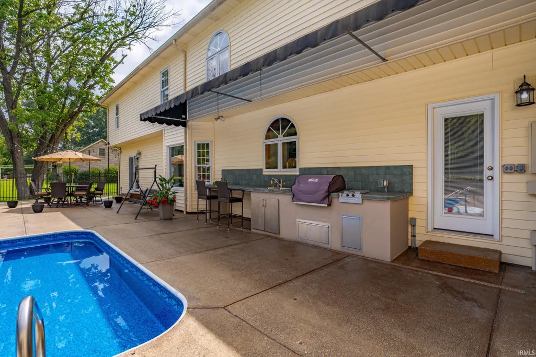
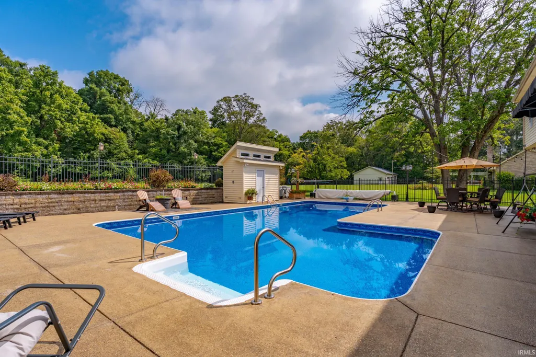
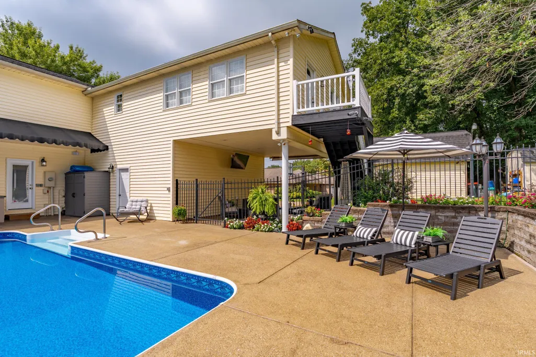
After more than 30 years of love, memories, and care, its easy to see that 7388 Bosma Drive is truly a special place to call home. Situated on a spacious double lot, this exceptional property offers an abundance of living space, thoughtful features, an unfinished basement with endless possibilities, and a backyard oasis designed for both everyday living and entertaining. Step inside to a welcoming, oversized foyer that opens to a private office featuring beautiful built-ins, as well as an additional spacious room that could easily serve as a sitting room, reading room, or quiet retreat. Just beyond the office is the heart of the home a massive kitchen featuring beautiful oak cabinetry, a grand center island with a newly installed built-in gas cooktop, an ice machine, and plenty of additional storage. Off the kitchen, the current toy room provides even more flexibility and could be transformed into a playroom, hobby space, additional office, or whatever best suits your needs. The beautifully appointed dining area features large windows overlooking the pool and backyard, creating a bright and inviting space for meals and gatherings. The dining area flows seamlessly into the spacious living room, where gorgeous wooden beams and a cozy gas fireplace create the perfect atmosphere for relaxing. Upstairs, youll find three generously sized bedrooms and two full bathrooms. The spacious primary suite offers the added convenience of two large walk-in closets, providing plenty of storage. And theres even more! Just off the main house is approximately 990+ square feet of finished space complete with a full bathroom and kitchenette. Whether you envision an in-law suite, guest quarters, entertainment area, spacious home office, or private retreat, this versatile space offers endless possibilities. Step outside and discover your own private oasis. The expansive backyard features a large L-shaped inground pool, outdoor bathroom, outdoor kitchenette, and multiple seating areas creating an incredible setting for summer gatherings, pool days, and entertaining friends and family. A detached two-story barn provides abundant storage for outdoor equipment, hobbies, and more, adding even more functionality to this already impressive property. With its generous living spaces, versatile, finished areas, beautiful outdoor amenities, and more than 30 years of cherished history, 7388 Bosma Drive offers a rare combination of comfort, character, and endless possibilities.
| Elementary School | Middle School | High School |
|---|---|---|
| Castle Elementary School | Castle North Middle School | Castle High School |
| Price History | |
|---|---|
| 9/22/2026 | Listed $699,000 |
General Features
| Sewer | Public |
|---|---|
| Heating | Gas |
| Kitchen Level | Main |
| Cooling | Central Air |
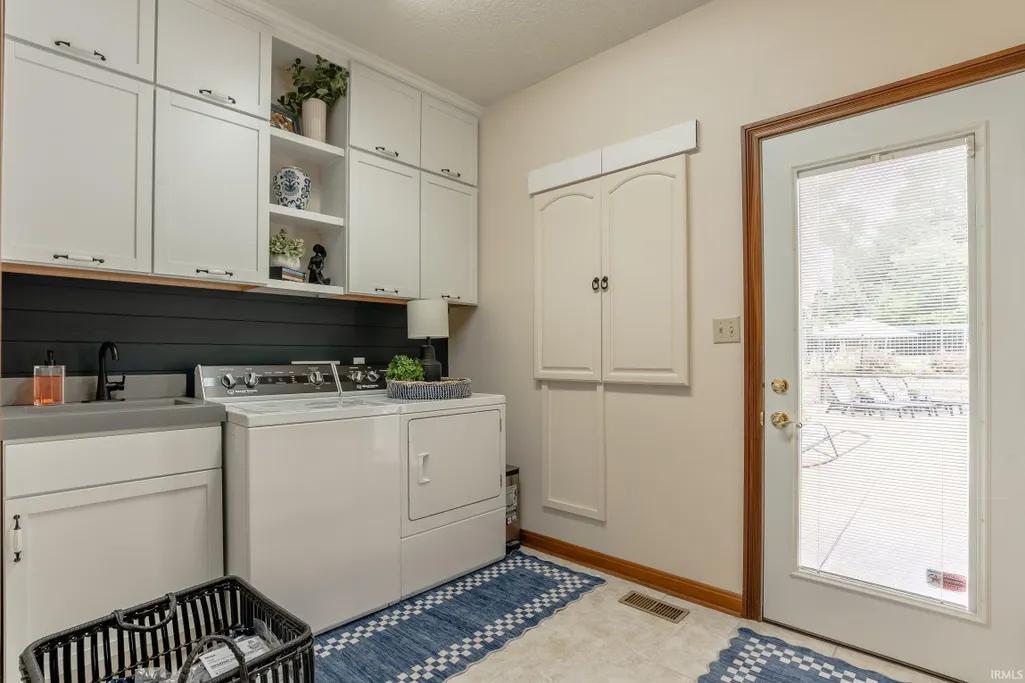
| Laundry Y/N | Main |
| Fireplaces | Yes |
| Garage | Attached |
| Status | Active |
| Full Baths | 4 |
| Half Baths | 1 |
| Bathrooms | 5 |
| Year Built | 1991 |
| New Construction | No |
| Subdivision | Pleasant Ridge |
| Style | One and Half Story |
| Township | Ohio |
| Class | RESIDENTIAL |
| Type | Site-Built Home |
| Age | 35 |
| FIPS Code | 18173 |
| Associated Document Count | 4 |
| REO | No |
| Status | Active |
| Auction Y/N | No |
| Annual Taxes | 2689 |
| Area | Warrick County |
| High School | Castle |
| City | Newburgh |
| School District | Warrick County School Corp. |
| Assoc. Dues Frequency | Not Applicable |
| Total Sq Ft | 5539 |
| Elementary School | Castle |
| Middle School | Castle North |
| Legal Description | PT W 1/2 LOT 4 LOT 5 PLEASANT RIDGE PT 2 SEC B AMENDED PLAT |
| Virtual Tour | https://www.propertypanorama.com/instaview/irmls/202639243 |
| Agent First Name | Danielle |
| Agent Last Name | Clark |
| Tax Year | 2026 |
Interior Features
| Basement | Crawl,Partial Basement |
|---|---|
| Fireplace(s) | 1 |
| Kitchen Length | 17 |
| Kitchen Width | 15 |
| Beds | 3 |
| Total Rooms | 10 |
| Fireplace | Family Rm |
| Family Room Width | 16 |
| Living Room Width | 24 |
| Den Length | 14 |
| Den Width | 12 |
| Family Room Length | 11 |
| Living Room Length | 20 |
| Full Baths Main | 1 |
| Full Baths Upper | 3 |
| Total Finished SqFt | 4575 |
| Basement Y/N | Yes |
| Above Grade Bedrooms | 3 |
| Half Baths Main | 1 |
| 1st Bedroom Level | Upper |
| 1st Bedroom Width | 17 |
| 2nd Bedroom Length | 16 |
| 2nd Bedroom Level | Upper |
| 2nd Bedroom Width | 14 |
| 3rd Bedroom Length | 13 |
| 3rd Bedroom Level | Upper |
| 3rd Bedroom Width | 18 |
| Above Grade Finished SqFt | 4575 |
| Below Grade Unfin. SqFt | 964 |
| Living/Great Rm Level | Main |
| Rec Room Length | 45 |
| Rec Room Level | Upper |
| Rec Room Width | 20 |
Exterior Features
| Exterior | Vinyl |
|---|---|
| Pool | Yes |
| Pool Type | Below Ground |
| Garage Length | 38 |
| Garage Width | 22 |
| Lot Size Area | 26572 |
| Lot Dimensions | xxx |
| Lot Description | Level |
| Garage SqFt | 836 |
| Approx. Lot Size Acres | 0.61 |
| Garage Capacity | 3 |
| Waterfront Y/N | No |
| Garage Y/N | Yes |
Amenities
- Foreclosure
- Views
- New Construction
- Adult 55+
- Lease To Own
- No HOA Fees
- Furnished
- Primary On Main
- Air Conditioning
- Seller Finance
- Green
- Fixer Upper
- Horse
- Golf
- Fireplace
- Deck
- Garage
- Basement
- Pool
 IDX information is provided exclusively for consumers personal, non-commercial use and may not be used for any purpose other than to identify prospective properties consumers may be interested in purchasing. Data is deemed reliable but is not guaranteed accurate by the MLS. IDX information is provided by the Indiana Regional MLS.
Information last updated on September 21, 2026 11:07 PM UTC
IDX information is provided exclusively for consumers personal, non-commercial use and may not be used for any purpose other than to identify prospective properties consumers may be interested in purchasing. Data is deemed reliable but is not guaranteed accurate by the MLS. IDX information is provided by the Indiana Regional MLS.
Information last updated on September 21, 2026 11:07 PM UTC
Property vs Single Family Average in 47630
Price
Taxes
Year Built
