






Address
9212 Haycroft Drive, Evansville, IN
Price
$ 499,000
Property Attributes
- MLS#202638539
- TypeSingle Family
- Listing Status Active
- CountyVANDERBURGH
- CityEvansville
- AreaPerry
- NeighborhoodWestridge Commons
- Zip47712
- StyleSite-Built Home
- Year Built2022
- Taxes$ 4044
- Price$ 499,000
- Bedrooms4
- Full Bathrooms2
- Half Bathrooms1
- Sqr Footage2791
- Lot Size0.24 Acres
Data Source:
Indiana Regional MLS (IRMLS)
Property Description
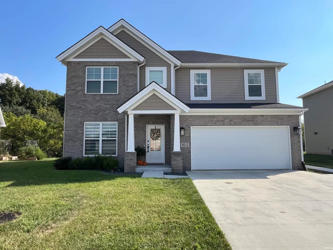
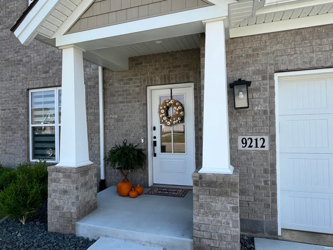
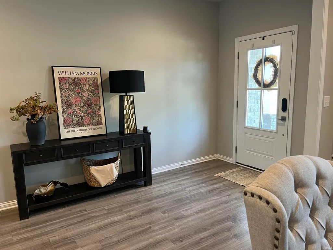
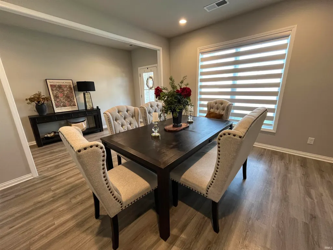
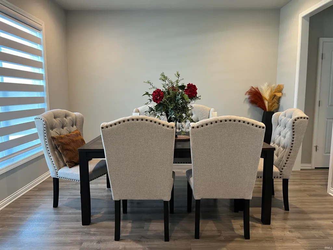
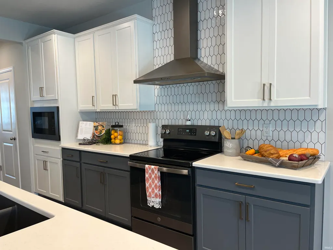
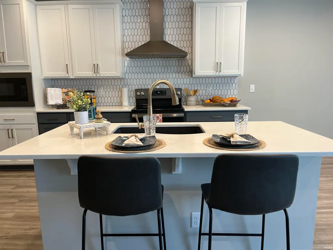
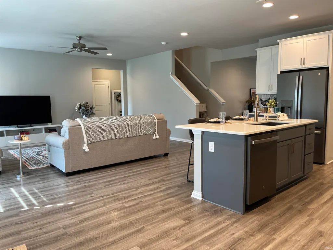
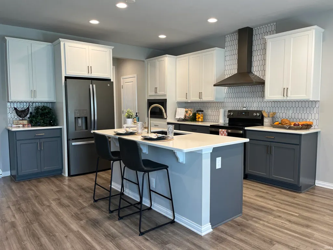
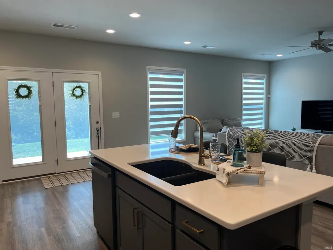
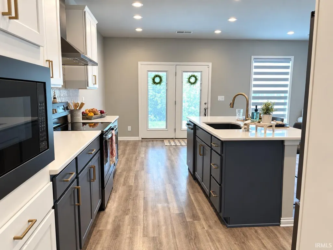
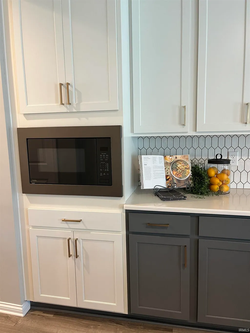
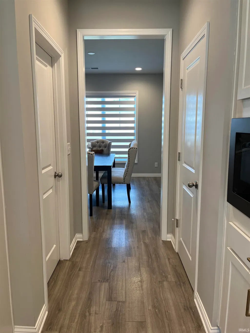
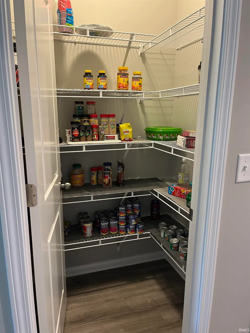
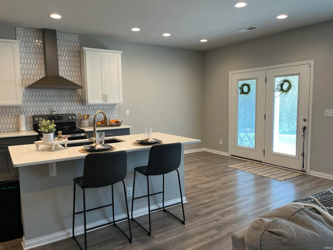
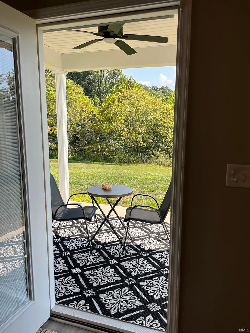
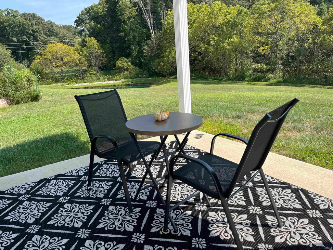
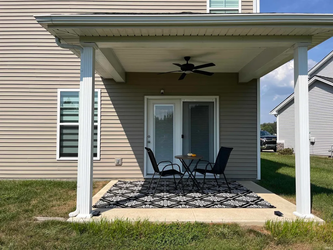
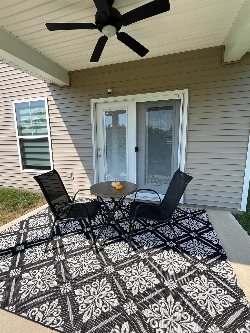
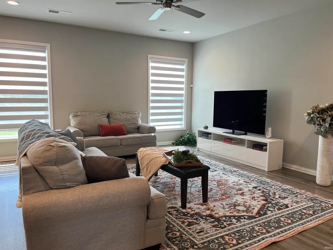
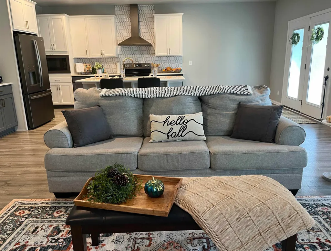
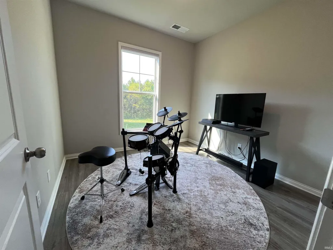
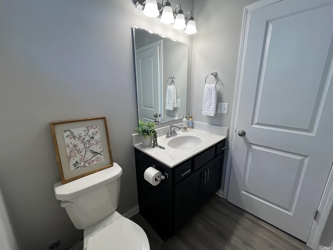
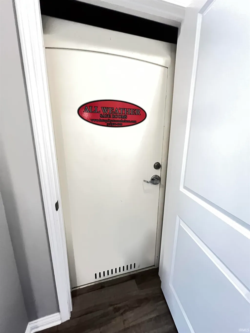
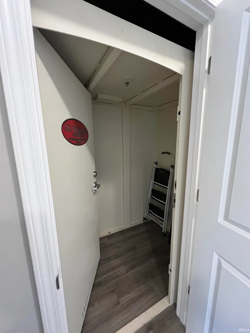
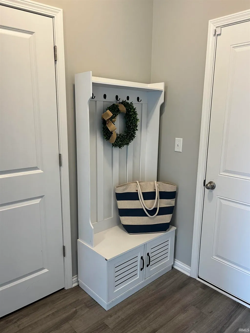
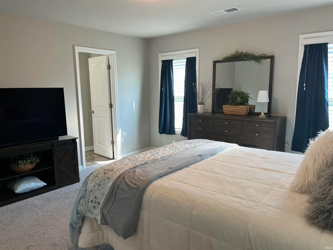
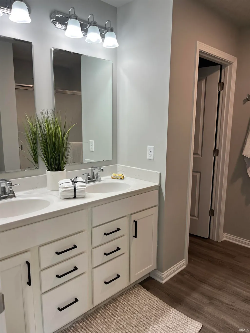
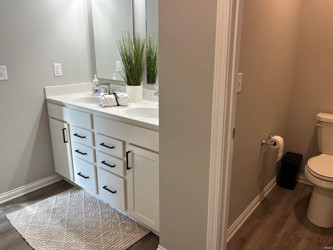
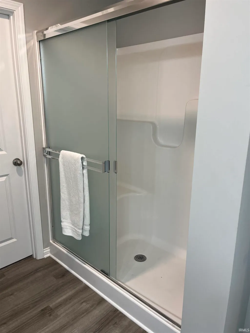
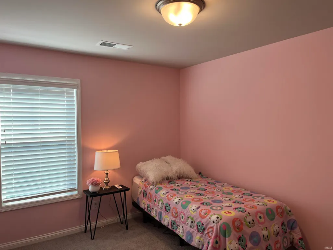
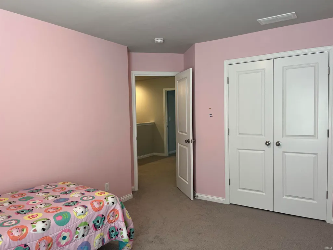
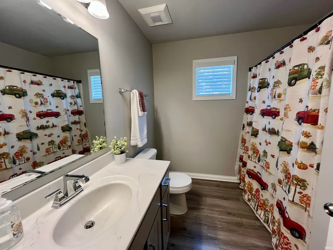
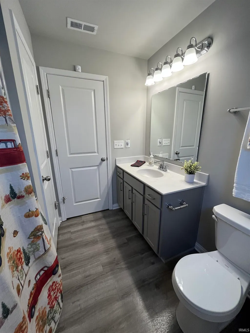
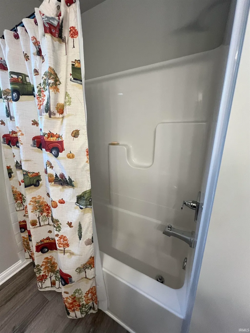
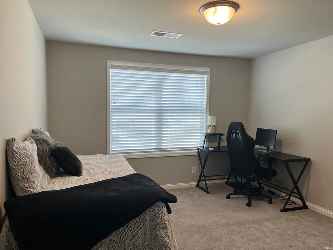
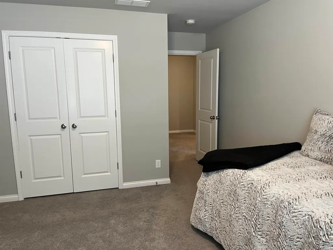
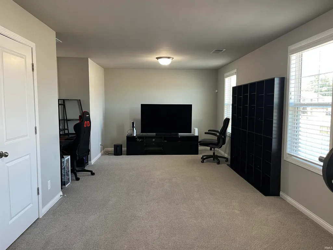
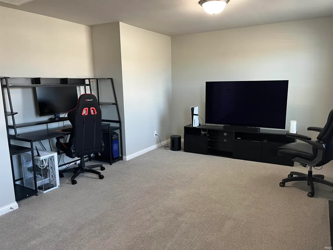
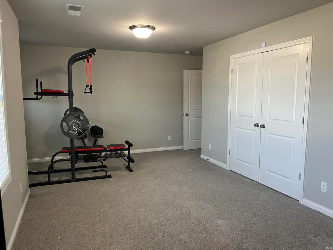
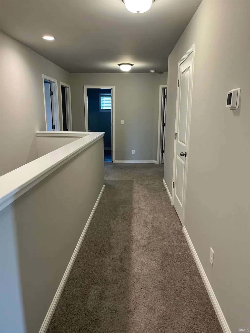
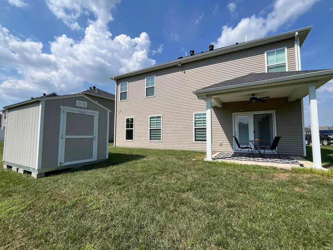
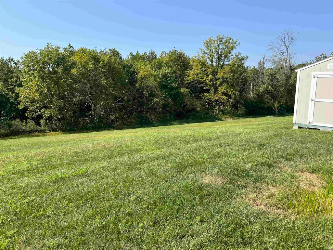
This home has one of the best lots in Westridge Commons... private, large back yard with views of nature, and almost a quarter of an acre to play, plant or relax. This Revolution Craftsman home has some special details that make it a stand out home in this neighborhood! As you walk in the entranceway, the formal dining room with large windows is to the left. Large enough for all of your special, celebratory meals. Walking further into the main level, you come into the large great room. A beautifully designed kitchen featuring crisp white cabinetry paired with sophisticated darker blue lower cabinets creates a striking two-toned look. A stunning geometric tile backsplash extends from counter to ceiling, complemented by a statement vent hood and sleek charcoal, stainless GE appliances, and two pantries! The expansive center island provides generous workspace, a deep sink, seating for 2-3 and plenty of room for entertaining. Light quart countertops, warm, champagne hardware and thoughtful details complete this stylish kitchen you will love to cook in. A breakfast area to the side of the kitchen is generously sized and is adjacent to the French doors opening up to the covered patio. It is spot for grilling, and relaxing, looking over the private, nature filled back yard. The living room area of the great room is large and features two windows with modern blinds. Lots of space for furniture arranging gives endless possibilities for this inviting area. Into the hallway you will find a powder room with blue cabinetry and light vanity top. Adjacent to the powder room is the office space that looks out on the backyard through large windows. On the other side of the powder room is the storm shelter. It looks like a closet door, but it is a safe haven from spring/summer severe weather. A space for catching backpacks, etc. is just off of the garage door, which finishes off the main level. Upstairs you will find a laundry room with a counter folding area and storage. The primary bedroom is just off of the stairs. Generously sized bedroom with views of the backyard. On suite bath with double vanity, walk in shower, linen closet, separate toilet room and the primary walk in closet finish this space. A large bedroom/bonus room is currently being used as a "man cave'/workout zone, but could be a fantastic theatre room or second living room. Two generously sized bedrooms that share a full bath with a tub/shower combo complete the upper level. EV charging ready garage.
| Elementary School | Middle School | High School |
|---|---|---|
| West Terrace Elementary School | Perry Heights Middle School | Francis Joseph Reitz High School |
| Price History | |
|---|---|
| 9/17/2026 | Listed $499,000 |
General Features
| Sewer | City |
|---|---|
| Heating | Gas |
| Kitchen Level | Main |
| Cooling | Central Air |
| Laundry Y/N | Upper |
| Fireplaces | No |
| Garage | Attached |
| Amenities | 1st Bdrm En Suite,Ceiling Fan(s),Kitchen Island,Patio Covered,Porch Covered,Formal Dining Room,Great Room |
| Status | Active |
| Full Baths | 2 |
| Half Baths | 1 |
| Bathrooms | 3 |
| Year Built | 2022 |
| New Construction | No |
| Subdivision | Westridge Commons |
| Style | Two Story |
| Township | Perry |
| Class | RESIDENTIAL |
| Type | Site-Built Home |
| Age | 4 |
| FIPS Code | 18163 |
| Associated Document Count | 2 |
| REO | No |
| Status | Active |
| Auction Y/N | No |
| Dining Room Level | Main |
| Annual Taxes | 4044.38 |
| Area | Vanderburgh County |
| High School | Francis Joseph Reitz |
| City | Evansville |
| School District | Evansville-Vanderburgh School Co |
| Assoc. Dues Frequency | Annually |
| Assoc. Restrictions Y/N | Yes |
| HOA Fees $ | 250 |
| Total Sq Ft | 2791 |
| Elementary School | West Terrace |
| Middle School | Perry Heights |
| Legal Description | LOT 016 WESTRIDGE COMMONS SECTION 1 |
| Virtual Tour | https://www.propertypanorama.com/instaview/irmls/202638539 |
| Agent First Name | Danielle |
| Agent Last Name | Brooks |
| Tax Year | 2026 |
| PROPOSED FINANCING | Cash,Conventional,FHA,VA |
Interior Features
| Basement | Slab |
|---|---|
| Flooring | Carpet,Vinyl |
| Kitchen Length | 13 |
| Laundry Room Width | 7 |
| Laundry Room Length | 6 |
| Kitchen Width | 22 |
| Beds | 4 |
| Total Rooms | 8 |
| Dining Room Length | 12 |
| Dining Room Width | 13 |
| Living Room Width | 19 |
| Den Length | 10 |
| Den Width | 10 |
| Other Room 1 Description | shelter room |
| Living Room Length | 16 |
| Full Baths Upper | 2 |
| Total Finished SqFt | 2791 |
| Basement Y/N | No |
| Other Room 1 Length | 6 |
| Other Room 1 Width | 4 |
| Above Grade Bedrooms | 4 |
| Half Baths Main | 1 |
| 1st Bedroom Level | Upper |
| 1st Bedroom Width | 14 |
| 2nd Bedroom Length | 14 |
| 2nd Bedroom Level | Upper |
| 2nd Bedroom Width | 11 |
| 3rd Bedroom Length | 12 |
| 3rd Bedroom Level | Upper |
| 3rd Bedroom Width | 13 |
| 4th Bedroom Length | 27 |
| 4th Bedroom Level | Upper |
| 4th Bedroom Width | 13 |
| Above Grade Finished SqFt | 2791 |
| Living/Great Rm Level | Main |
Exterior Features
| Exterior | Brick,Vinyl |
|---|---|
| Pool | No |
| Garage Length | 20 |
| Garage Width | 21 |
| Lot Size Area | 10454 |
| Lot Dimensions | 53x200 |
| Lot Description | Level,Slope |
| Garage SqFt | 420 |
| Approx. Lot Size Acres | 0.24 |
| Garage Capacity | 2 |
| ROOF MATERIAL | Dimensional Shingles |
| Waterfront Y/N | No |
| Garage Y/N | Yes |
Amenities
- Foreclosure
- Views
- New Construction
- Adult 55+
- Lease To Own
- No HOA Fees
- Furnished
- Primary On Main
- Air Conditioning
- Seller Finance
- Green
- Fixer Upper
- Horse
- Golf
- Fireplace
- Deck
- Garage
- Basement
- Pool
 IDX information is provided exclusively for consumers personal, non-commercial use and may not be used for any purpose other than to identify prospective properties consumers may be interested in purchasing. Data is deemed reliable but is not guaranteed accurate by the MLS. IDX information is provided by the Indiana Regional MLS.
Information last updated on September 20, 2026 10:34 PM UTC
IDX information is provided exclusively for consumers personal, non-commercial use and may not be used for any purpose other than to identify prospective properties consumers may be interested in purchasing. Data is deemed reliable but is not guaranteed accurate by the MLS. IDX information is provided by the Indiana Regional MLS.
Information last updated on September 20, 2026 10:34 PM UTC
Property vs Single Family Average in 47712
Price
Taxes
Year Built
In The Neighborhood
Primary On Main
Evansville
$ 315,000
- Type
- Single Family
Listed by Brittney Ruston of Elite Home and Land Realty
